





1. What Is Coohom and Who Is It Built For?
For residential interior designers and remodeling contractors evaluating Coohom, traditional 3D visualization workflows have long presented a costly operational bottleneck. Legacy drafting suites like 3ds Max, AutoCAD, and desktop SketchUp require expensive graphics workstations with dedicated GPUs. Furthermore, configuring complex lighting rigs and waiting hours for local render farms delays client presentations and wastes billable time.
Coohom resolves this technical friction by delivering a cloud-native 3D interior design suite built on the Manycore Cloud Engine. Developed by ManyCore Tech Inc., the cloud graphics pioneer behind Kujiale, Coohom offloads intensive geometric calculations and ray-tracing simulations to distributed cloud server clusters. Designers can draft floor plans, stage rooms with real commercial furniture, and render photorealistic 4K visuals within minutes on an ordinary office laptop.
The software is engineered primarily for specific interior design and remodeling workflows:
- Residential Interior Designers: Rapidly stage furnishings and produce 4K presentation views without workstation hardware investments.
- Kitchen and Bath Remodelers: Utilize parametric cabinetry tools to generate custom cabinet layouts and automated fabrication schedules.
- Real Estate Staging Agencies: Create interactive 720-degree VR walkthroughs and digital staging for prospective property buyers.
- Commercial Furniture Retailers: Display digital twin models of real inventory in interactive 3D virtual showrooms.
Key Takeaway: Traditional architectural rendering demands expensive desktop GPUs and hours of processing, whereas Coohom executes photorealistic ray-tracing in the cloud, allowing designers to output 4K visuals in minutes from any modern browser.
2. 2D Floor Planning and AI Plan Recognition
Every interior design project begins with spatial layout drafting, and Coohom provides a fluid 2D canvas optimized for precision and speed. Designers can draw exterior and interior walls using intuitive drag-and-drop mechanics with automatic dimension snapping. Wall thicknesses, ceiling heights, door clearances, and window openings adjust dynamically through numeric input fields. As you sketch the 2D perimeter, Coohom continuously generates a simultaneous 3D volume in real time, allowing users to toggle between overhead orthographic layouts and perspective walk-throughs with a single keyboard shortcut.
To accelerate project onboarding, Coohom incorporates artificial intelligence blueprint recognition through its proprietary AIHom technology suite. Instead of measuring and drawing every interior wall manually, users can upload existing architectural documents in standard formats including PDF, DWG, DXF, or smartphone photos of hand-drawn floor plans:
- Wall and Opening Detection: Identifies load-bearing partitions, interior dividing walls, doorway clearances, and window cutouts automatically.
- Square Footage Calculation: Computes room perimeters and usable square footage in real time to avoid spatial planning errors.
- Instant 3D Conversion: Converts flat architectural blueprints into fully editable, three-dimensional digital twin rooms in under thirty seconds.
Beyond initial room boundaries, the floor planning interface features specialized architectural structural elements. Users can drop in custom architectural columns, multi-tier tray ceilings, sloped attic walls, and interior partition screens. Because the interface is responsive, designers can import real estate listing layouts on-site and present rough layout alternatives to homeowners while sitting at their kitchen table.
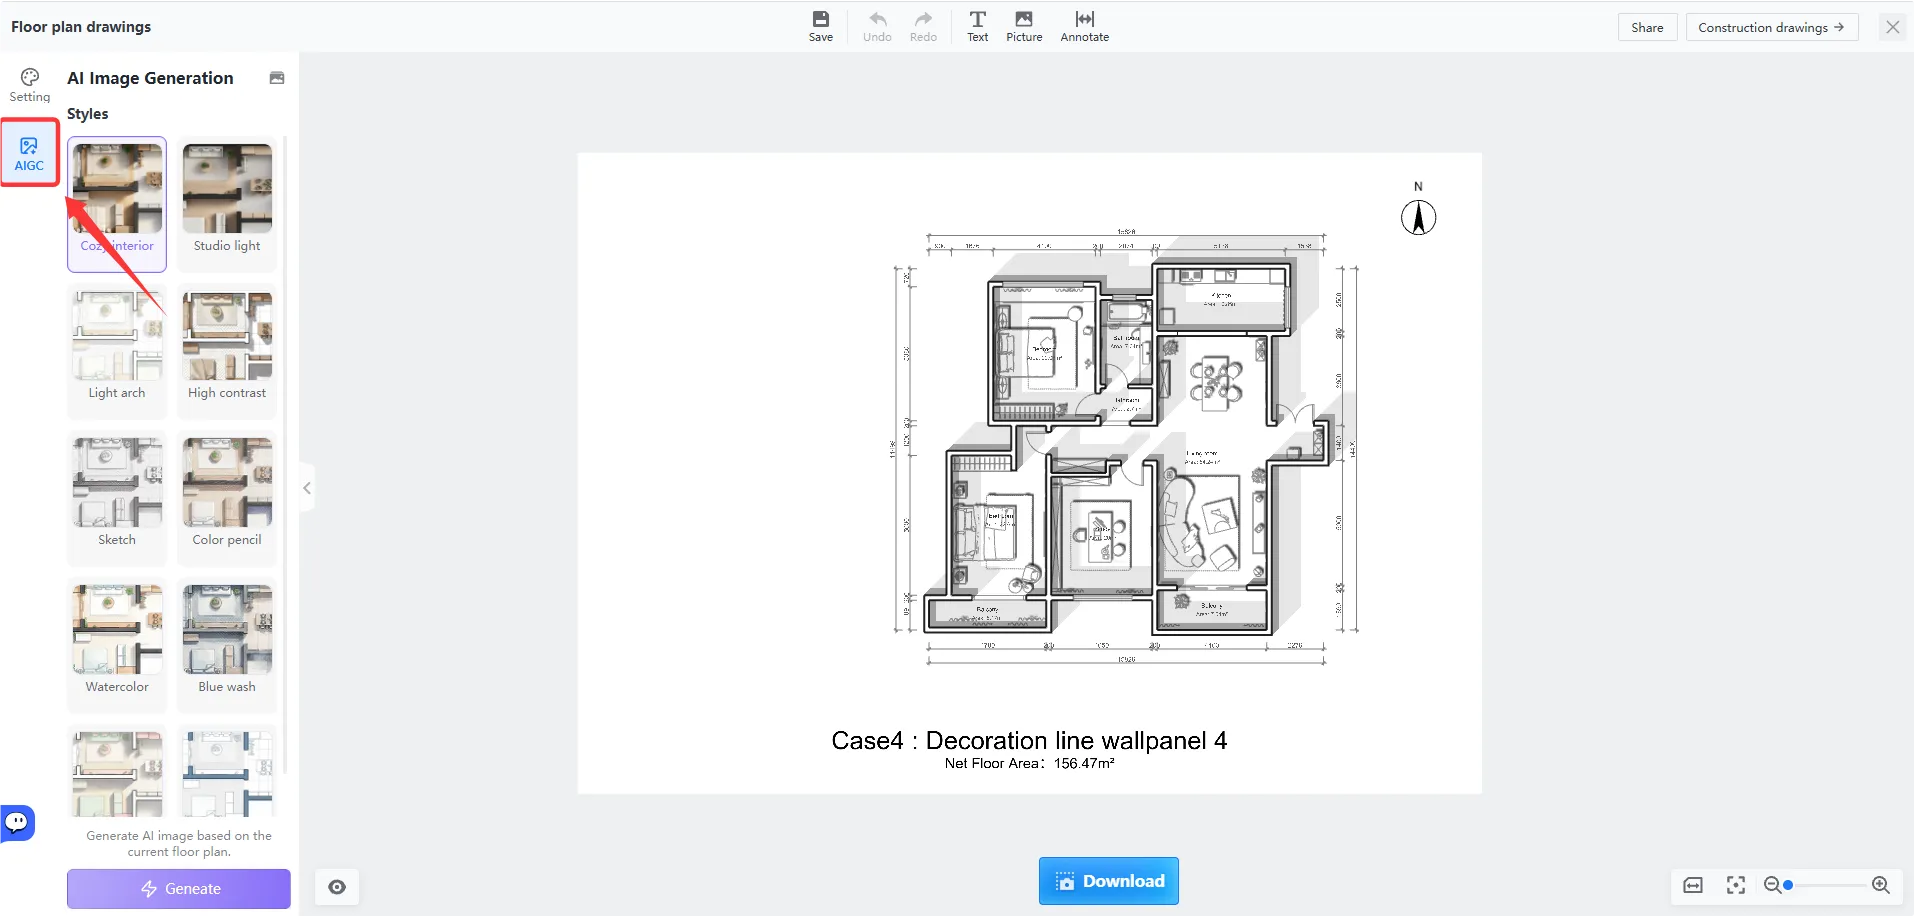 Figure 1: Coohom 2D drafting canvas displaying automated wall generation and AI blueprint recognition.
This integrated drafting workflow bridges the historical gap between technical CAD schematics and visual interior styling. Rather than exporting line drawings to external 3D software packages like Blender or 3ds Max, everything remains live and editable. If a client decides to knock down a non-structural wall during a consultation, the designer simply deletes the segment, and the 3D model updates instantly without breaking lighting fixtures or floor finishes.
3. Cloud Rendering Speed and Visual Quality
The crowning engineering achievement of Coohom is its distributed cloud rendering pipeline. In traditional design studios, rendering a high-resolution interior scene involves configuring complex global illumination bounces, setting photon maps, and tying up a local computer processor for three to five hours. If a texture resolution is mismatched or a light source overexposes, the entire render job must be aborted and restarted. Coohom replaces this cumbersome workflow with distributed cloud servers that process complex path-tracing algorithms simultaneously across remote nodes.
The speed differential achieved by this cloud architecture is remarkable across all rendering resolutions. Standard high-definition preview renderings process in approximately ten to fifteen seconds, allowing designers to check camera angles and sunlight orientation in real time. Commercial-grade 4K still renderings complete in under ninety to one hundred and twenty seconds. For immersive client presentations, Coohom supports 8K and ultra-high-definition 16K panoramic renders that capture microscopic wood grains, fabric weaves, and glass refraction with pristine fidelity:
| Architectural Evaluation Metric | Coohom Cloud Ray-Tracing | Desktop V-Ray & 3ds Max | Lumion Pro Workstation | Blender Cycles GPU |
|---|---|---|---|---|
| Typical 4K Still Render Time | 60 to 120 Seconds | 90 to 240 Minutes | 8 to 15 Minutes | 25 to 60 Minutes |
| Local Hardware Requirement | Any Standard Web Browser | Dedicated RTX 4080/4090 GPU | High-End Gaming PC / GPU | Dedicated Desktop GPU |
| Simultaneous Batch Rendering | Unlimited in Cloud Queue | Limited by Local Threads | Single Scene Sequential | Sequential or Render Farm |
| Maximum Panorama Resolution | Up to 16K Ultra-HD | Manual Stitching Required | Up to 8K Panorama | Manual Setup Required |
| Lighting Rig Configuration | 1-Click Sunlight & Environment | Complex Manual Setup | Preset Sun & Sky Sliders | Manual Shader Nodes |
| Estimated Upfront Hardware Cost | $0 (Runs on Existing Laptops) | $2,500 to $4,500 Workstation | $3,000 High-End Desktop | $2,000 Custom PC Rig |
These benchmark figures demonstrate how cloud rendering changes day-to-day design studio economics. Designers no longer need to budget thousands of dollars every few years for loud desktop computers. Furthermore, because rendering occurs on remote server clusters, multiple camera perspectives can be dispatched simultaneously. A designer can stage five rooms in an apartment, trigger batch 4K renderings, and have a complete presentation deck finished before their morning coffee break.
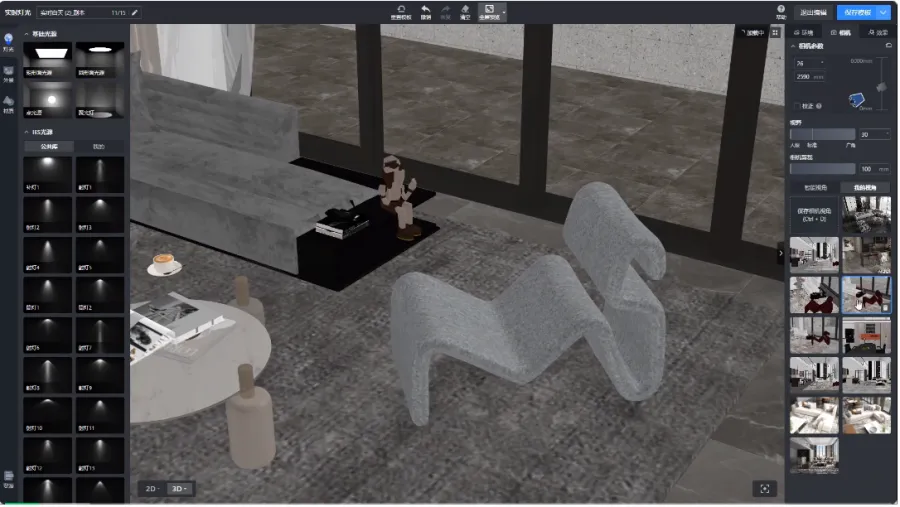 Figure 2: Coohom cloud-based ray-tracing engine generating photorealistic 4K interior visualizations in under two minutes.
Lighting simulation inside Coohom strikes an optimal balance between physical accuracy and practical ease of use. Users can choose from curated environmental presets such as bright midday sunshine, warm golden hour, dramatic dusk, or cozy nighttime illumination.
For custom scenes, advanced users can place virtual spotlights, downlights, and concealed LED strip channels with precise Kelvin color temperatures and lumen values. The physical camera engine replicates real-world DSLR photography controls, featuring adjustable field of view, depth of field blur, and two-point vertical tilt correction to keep architectural lines perfectly plumb.
4. 3D Asset Library and Custom Cabinet Design
A 3D rendering platform relies on the digital objects available to populate its spaces, and Coohom excels with an expansive catalog containing over one million 3D models and materials. Rather than forcing designers to build chairs, sofas, and lighting from scratch, the platform provides a searchable public library organized by room category and style. The catalog features modern, mid-century, minimalist, and industrial aesthetics, allowing users to assemble cohesive palettes rapidly. Many models represent genuine commercial items from international furniture manufacturers, making it easy to source physical products for clients.
Complementing finished furniture is an advanced Physically Based Rendering (PBR) material library:
- Hard Surfaces & Flooring: Herringbone hardwood, polished terrazzo, ceramic mosaics, and high-gloss marble slabs.
- Upholstery & Textiles: Bouclé, textured linen, genuine leather, and velvet with realistic micro-shadows along seam folds.
- Custom Material Swatches: Upload custom seamless textures and modify roughness, metallic sheens, and normal bump maps.
For interior designers specializing in custom millwork, Coohom provides a dedicated parametric Kitchen, Bath, and Closet module. Designing custom cabinetry in generic CAD software often requires drawing every stile, rail, hinge pocket, and drawer box by hand. Coohom automates this process through intelligent parametric components. Designers place modular base cabinets, wall cupboards, and tall pantry towers that automatically adapt their dimensions when dragged against neighboring walls. Countertop slab profiles, backsplash tile heights, sink cutouts, and edge bevels generate automatically with built-in collision detection to prevent spatial interference.
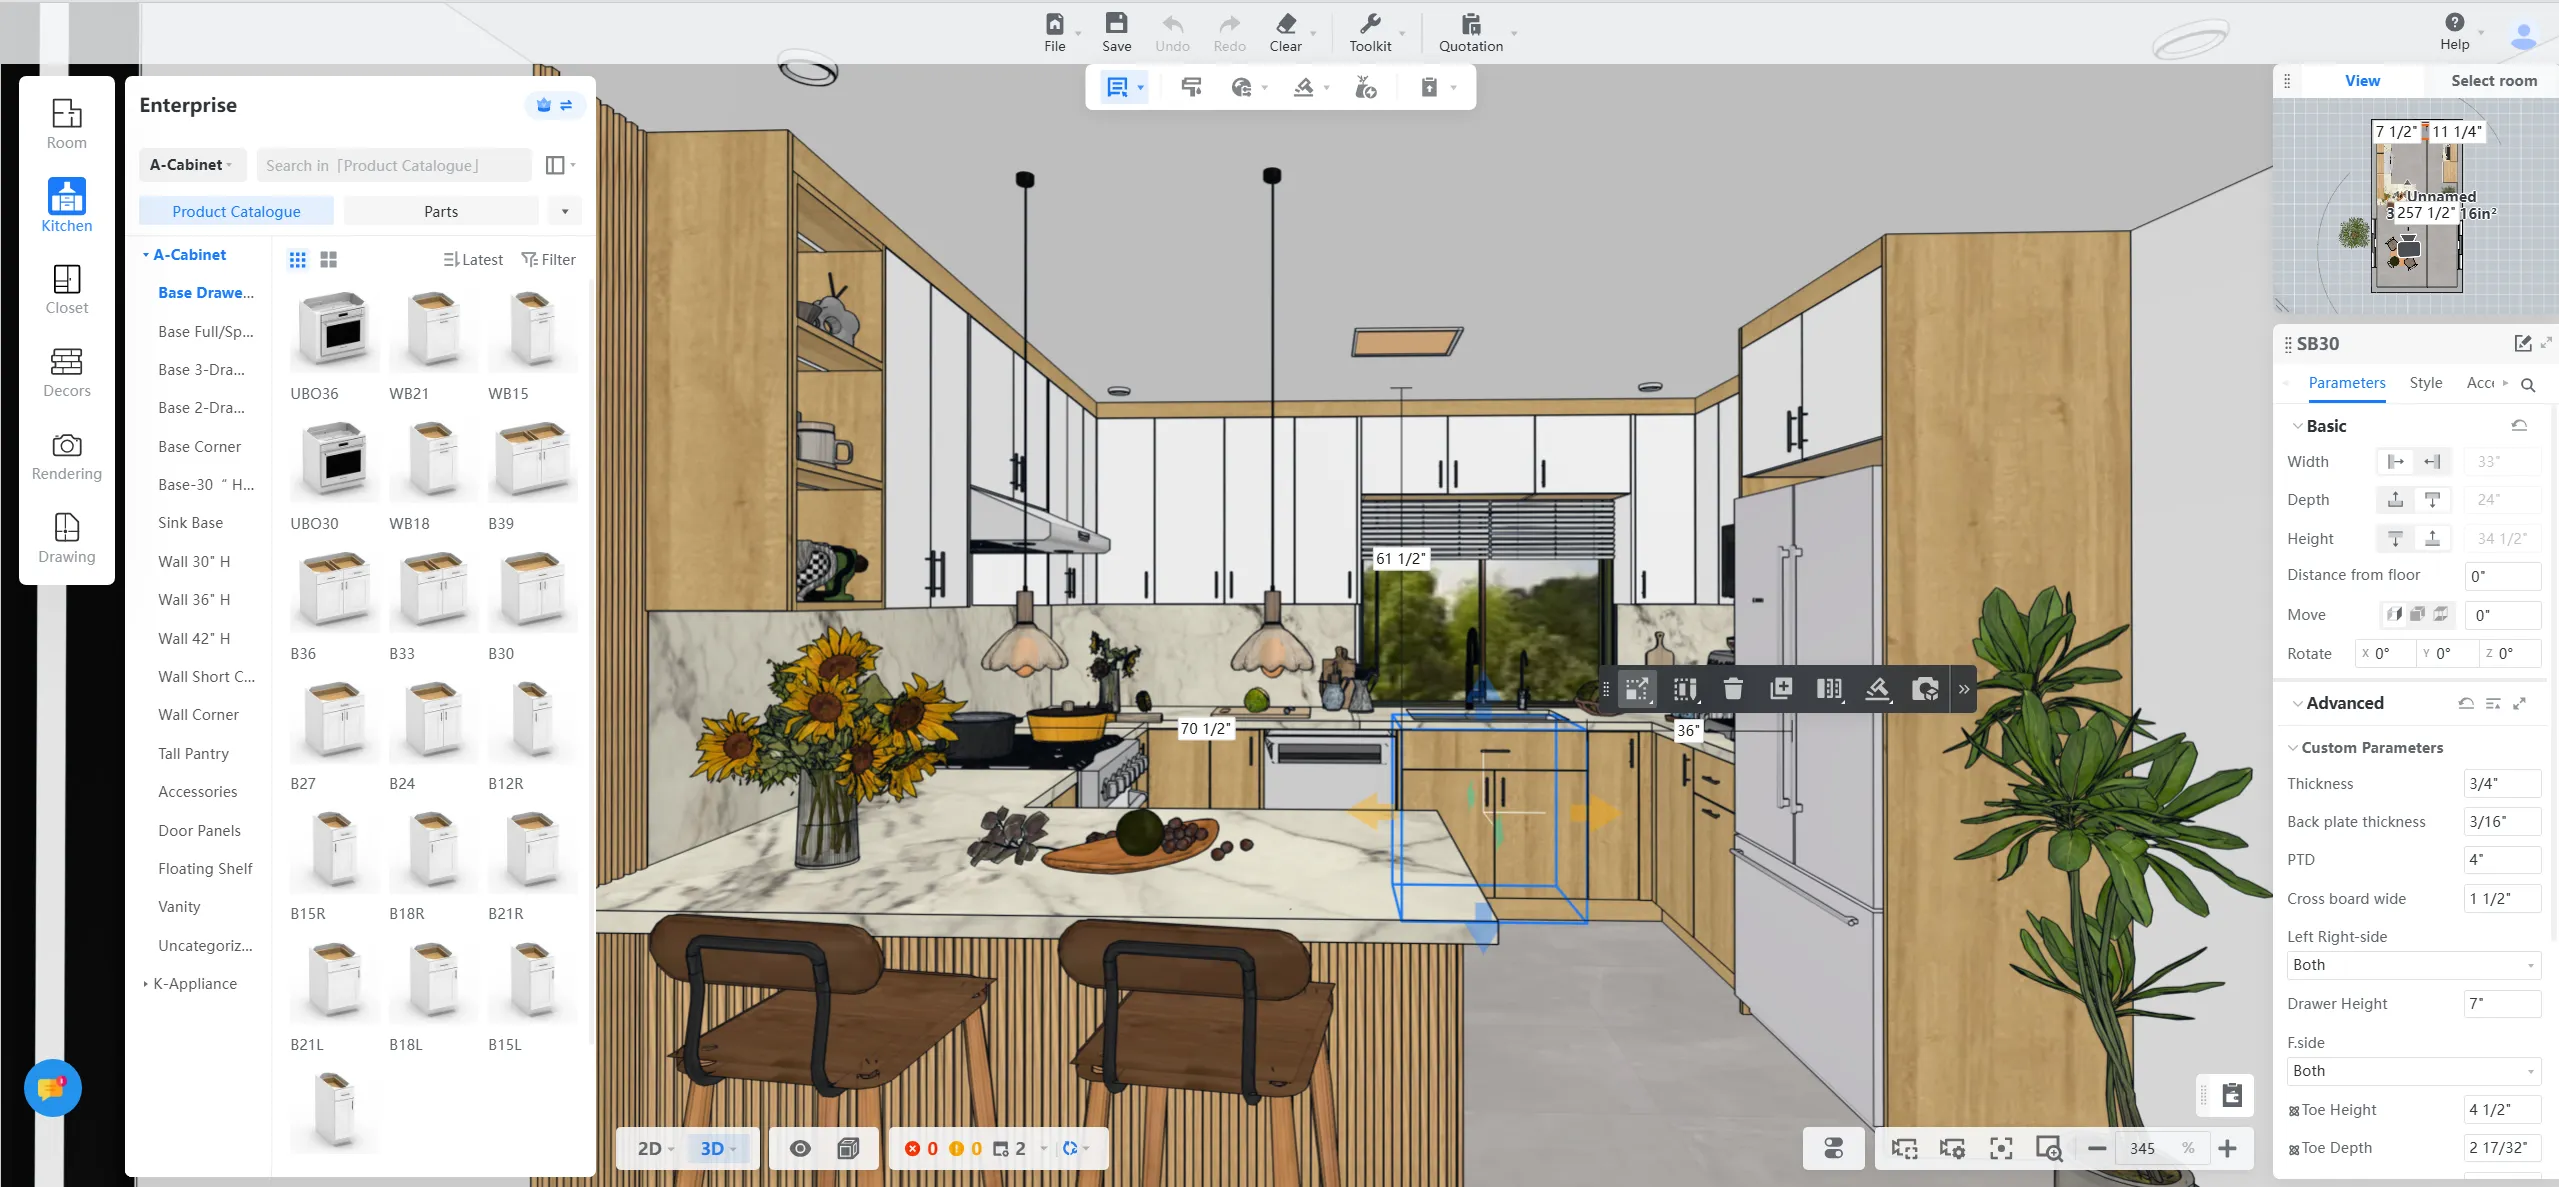 Figure 3: Coohom parametric cabinetry module enabling customized kitchen dimensions, hardware fittings, and material textures.
The parametric cabinetry system extends into practical construction documentation and fabrication. The software automatically calculates linear footage, tracks internal shelf counts, and compiles an itemized Bill of Materials (BOM) listing every cabinet box, door panel, and hardware pull. In advanced commercial workflows, these digital assets can be exported directly into computer-aided manufacturing (CAM) software platforms such as WoodCAD and Homag. This direct link between visual 3D design and factory production ensures that the bespoke kitchen presented to a homeowner matches the exact physical units fabricated in the carpentry shop.
5. 720 Virtual Reality Tours for Client Presentations
In modern design sales, static two-dimensional images frequently fail to convey the true volume and spatial relationships of a proposed interior. Homeowners and commercial clients often struggle to imagine how a living room connects to an adjacent kitchen based on flat perspective photographs alone. Coohom addresses this communication challenge through its integrated 720-degree Virtual Reality (VR) walkthrough technology. Rather than delivering disconnected still frames, designers can stitch multiple spherical panoramic renders into an interactive virtual showroom.
Creating a virtual tour inside Coohom requires minimal additional labor once a room design is finalized. Designers simply drop virtual camera pins into each room or hallway and trigger cloud panoramic rendering. The Manycore rendering engine produces 360-degree horizontal and vertical spherical projections that stitch together seamlessly. Transition hotspots link adjacent rooms, allowing clients to click on doorways to walk fluidly from the foyer into the dining room or out onto an open balcony with realistic perspective shifts.
Client delivery is designed for frictionless sharing across mobile devices and desktop computers:
- Instant Web Links & QR Codes: Clients explore interactive walkthroughs in standard mobile browsers without installing software or registering accounts.
- Gyroscope Motion Tracking: Turning a smartphone physically rotates the camera viewpoint in real time to match body orientation.
- Interactive Feature Tags: Clickable hotspots on furniture reveal dimensions, material swatches, and direct purchase links.
6. Coohom Pricing and Plan Limits
Coohom organizes its commercial pricing around four distinct tiers tailored for individual creators, professional designers, collaborative studios, and enterprise brands. When selecting annual billing, subscribers save 33% with promotional discounts:
| Subscription Tier | Target Segment | Regular Rate | Annual Promo Rate | Annual Billed Total | Flexibility Option | Key Included Capabilities |
|---|---|---|---|---|---|---|
| Basic Plan | Individuals | Free | $0.00 | $0 / year | Standard Free Tier | 2D/3D floor planning, basic 3D catalog, standard cloud storage (Watermarked) |
| Pro Plan (Most Popular) | Individuals | $12.00 / month | $150 billed for 1 year | One-Time Pass Available | Unlimited projects, watermark-free 4K renders, full AIHom suite, priority queue | |
| Elite Plan | Individuals & Teams | $32.00 / seat / mo | $386 billed for 1 year | One-Time Pass Available | Multi-seat collaboration, 2D CAD DWG/PDF drawings, 8K/16K panoramas, shared library | |
| Enterprise Plan | Organizations | Custom | Let’s Talk! | Custom Annual Contract | Custom Enterprise Setup | Custom 3D catalog, enterprise API access, CAM/BOM integration, dedicated manager |
The Basic Plan ($0 Free to use) offers full access to standard 2D drafting and 3D furniture placement tools. However, free renders carry visible Coohom watermarks and accounts are limited to three active projects. It serves as an ideal test environment for evaluating the web canvas.
The Pro Plan is the platform’s most popular tier for solo designers and freelancers:
- Promotional Pricing: Discounted from the regular $14.00/month rate down to $12.00 / month ($150 billed annually).
- Core Upgrades: Removes watermarks, unlocks unlimited active projects, enables fast 4K ray-traced rendering, and provides priority queue processing.
- Pass Flexibility: Includes a convenient “One-time pass” option for short-term design contracts without long-term renewals.
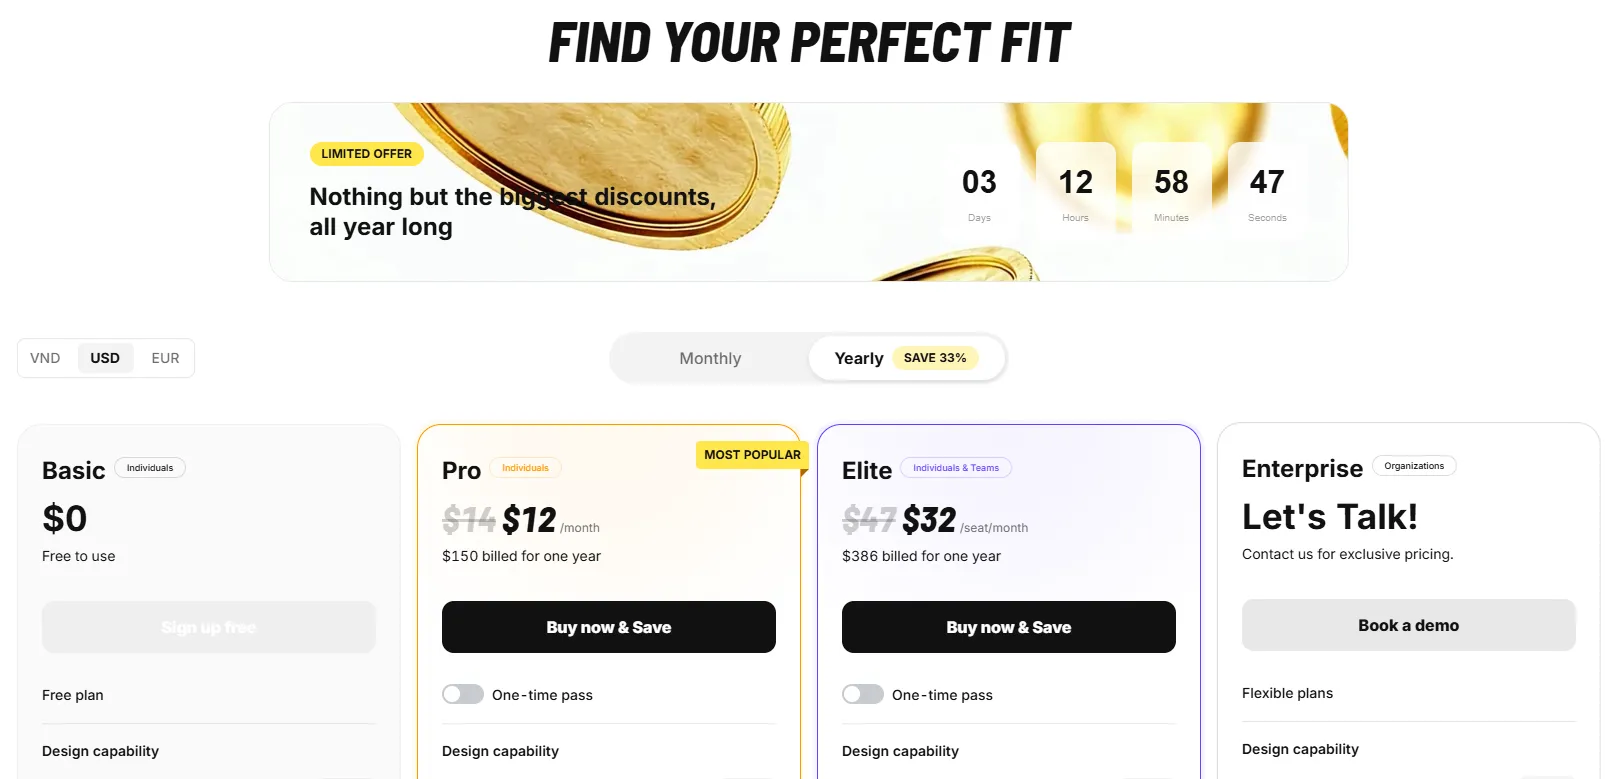 Figure 4: Coohom official pricing plans showing the Free basic tier alongside Pro, Elite, and Enterprise packages.
The Elite Plan is designed for growing studios and multi-designer teams:
- Promotional Pricing: Discounted from regular $47.00/seat/month down to $32.00 / seat / month ($386 billed for one year).
- Team Capabilities: Adds multi-seat project assignment, centralized organization dashboards, and shared company asset catalogs.
- Technical Documentation: Unlocks downloadable 2D CAD construction sheets in DWG and PDF formats, along with 8K and 16K ultra-high-definition panoramas.
- Pass Flexibility: Supports the same “One-time pass” mechanism for scaling seats during peak project cycles.
For large manufacturers, retail furniture chains, and commercial builders, the Enterprise Plan (“Let’s Talk!”) provides custom volume licensing, proprietary 3D catalog hosting, direct CAM/BOM fabrication connections, and dedicated technical account managers.
7. Coohom Pros and Cons
Evaluating Coohom requires weighing its remarkable cloud rendering velocity against the inherent architectural constraints of a browser-based design platform:
What We Liked (Pros)
- Blazing cloud rendering speeds generating photorealistic 4K images in under two minutes
- Completely hardware independent with zero requirement for dedicated workstation GPUs
- Massive 3D asset library populated with real commercial furniture pieces and PBR textures
- Dedicated parametric Kitchen and Bath module streamlining cabinetry layouts and material lists
- Immersive 720-degree VR walkthroughs that boost client approval rates and remote presentations
Areas for Improvement (Cons)
- Free plan imposes visible watermarks and restricts accounts to three active projects
- Browser performance can experience latency on massive commercial projects with dense polygon counts
- Lacks freeform organic 3D sculpting tools found in dedicated CAD software like Blender
- Technical 2D CAD construction drawing export is reserved exclusively for the Elite tier
On the operational front, the single greatest competitive advantage is turnaround velocity. Interior designers frequently spend half their workweek trapped behind technical rendering hurdles when using legacy software. Coohom eliminates this operational friction, allowing designers to draft a complete living room, stage lighting fixtures, and produce five stunning 4K presentation views within a two-hour working window:
- Cloud Ray-Tracing Efficiency: Offloads GPU-intensive rendering to remote clusters, preventing local computer lockups.
- Browser-Based Mobility: Allows design teams to edit projects and render presentations from office desktops, laptops, or client meetings.
- Unified Modeling & Staging: Eliminates the historical need to juggle separate drafting tools, asset libraries, and external render engines.
Conversely, prospective subscribers must understand the software’s functional boundaries. Coohom is engineered specifically for interior architecture and spatial decoration rather than general-purpose 3D sculpting. If your practice requires organic non-standard curves, complex structural roof trusses, or civil engineering grading plans, tools like Rhino or Revit remain necessary. Furthermore, handling massive commercial spaces like multi-story shopping malls can cause browser memory limits to throttle, making Coohom best suited for residential homes, apartments, retail boutiques, and hospitality suites.
8. Coohom vs Foyr Neo, SketchUp, and Planner 5D
The interior design software sector contains several prominent tools tailored for distinct creative workflows and technical skill levels:
| Software Evaluation Parameter | Coohom | Foyr Neo | SketchUp Pro + V-Ray | Planner 5D |
|---|---|---|---|---|
| Primary Target Audience | Interior Designers & Remodelers | Interior Designers & Stagers | Architects & Custom Millworkers | Homeowners & DIY Enthusiasts |
| Operational Platform | 100% Cloud Web Browser | 100% Cloud Web Browser | Local Desktop (Mac & Windows) | Web Browser, iOS, Android |
| Average 4K Render Speed | 1 to 2 Minutes (Cloud) | 2 to 5 Minutes (Cloud) | 60 to 180 Minutes (Local CPU/GPU) | Stylized Preview (Not Ray-Traced) |
| 3D Asset Catalog Size | 1,000,000+ Verified Models | 60,000+ Curated Models | Unlimited via 3D Warehouse | Large Stylized Catalog |
| Cabinetry Parametric Tools | Advanced Kitchen & Bath Module | Moderate Customization | Requires Manual Modeling / Plugins | Basic Modular Snapping |
| Learning Curve Complexity | Moderate (2 to 4 Days) | Moderate (2 to 3 Days) | Steep (Weeks to Months) | Very Low (Under 1 Hour) |
| Entry Professional Pricing | $12.00 / month ($150/yr) | $49.00 / month (Annual) | $349/yr (SketchUp) + $490/yr (V-Ray) | $7.00 to $15.00 / month |
Comparing these applications reveals distinct functional strengths:
- Coohom vs Foyr Neo: Both platforms offer cloud-based browser rendering tailored for interior professionals. However, Coohom holds a distinct advantage in asset volume, offering over one million verified models compared to Foyr Neo’s smaller sixty-thousand model library. Furthermore, Coohom’s dedicated Kitchen, Bath, and Closet module provides deeper parametric customization for custom millwork and cabinetry fabrication, whereas Foyr Neo focuses primarily on rapid conceptual staging.
- Coohom vs SketchUp Pro + V-Ray: SketchUp remains the gold standard for unlimited geometric freedom. Architects who need to draft unique organic curves, complex timber framing, or bespoke furniture pieces from scratch will find SketchUp irreplaceable. However, achieving photorealistic renders with SketchUp requires buying expensive third-party plugins like V-Ray and running them on powerful desktop workstations. Coohom delivers finished photorealistic renders ten times faster with zero hardware investment, making it far more efficient for standard interior design projects.
- Coohom vs Planner 5D: Planner 5D is an approachable, user-friendly tool engineered primarily for casual homeowners planning weekend DIY furniture re-arrangements on their tablets. While easy to navigate, its graphical output looks stylized and game-like. Coohom, by contrast, operates as a commercial-grade design platform producing photorealistic ray-traced lighting, PBR materials, and construction drawings capable of winning six-figure remodeling contracts.
9. Frequently Asked Questions
Yes. Coohom provides a permanent Free plan that includes 2D and 3D floor planning tools, access to a standard furniture library, and basic cloud rendering. However, free renders include visible watermarks and users are limited to three active projects. Professional designers typically upgrade to the Pro plan for unlimited 4K watermark-free renders.
No. Because Coohom runs entirely inside modern web browsers using cloud-based Manycore processing, your local machine does not need an expensive graphics card. All intensive ray-tracing calculations and 3D asset streaming execute on remote cloud servers. Designers can easily produce photorealistic 4K renders using standard MacBook laptops or lightweight office computers.
Yes. Coohom bridges 3D models with 2D architectural documentation. The platform automatically generates dimensioned floor plans, interior elevations, electrical layouts, and plumbing schedules directly from your 3D room design. Furthermore, subscribers on the Elite and Enterprise tiers can export these technical sheets as DWG or PDF files for on-site contractors.
SketchUp offers greater geometric modeling freedom for custom architectural exteriors, but requires local installation and expensive third-party rendering plugins like V-Ray. Coohom provides an all-in-one browser workflow with instant cloud ray-tracing, a curated library of over one million 3D items, and automated furniture staging, completing typical interior presentations significantly faster.
The Kitchen and Bath module features intelligent parametric modeling tailored for custom cabinetry. Designers can resize base cabinets, adjust wall unit heights, customize drawer configurations, and swap countertop profiles with automated collision detection. The system automatically calculates linear footage, tracks hardware fittings, and generates detailed component bills of materials for manufacturers.
Yes. Paid subscribers can upload custom 3D assets in standard formats including OBJ, FBX, and 3DS. Additionally, Coohom provides an AI Modeler tool that converts reference photos or text descriptions into lightweight GLB assets. Custom textures and materials can also be imported to match real manufacturer swatches and custom tile patterns.
10. Final Verdict: Is Coohom Worth It in 2026?
Coohom establishes a compelling benchmark for what modern spatial design tools should be in a cloud-first era. By transferring hardware-heavy ray-tracing calculations from local computer graphics cards onto scalable remote server clusters, it eliminates the single largest financial and operational barrier facing contemporary interior design practices.
The platform earns our highest editorial recommendation for residential interior designers, remodeling contractors, furniture retail stagers, and real estate marketing professionals who require rapid, photorealistic visual assets. The synergy of two-minute 4K cloud rendering, a library of more than one million 3D furnishings, automated AI blueprint scanning, and immersive 720-degree virtual reality tours delivers immense productivity dividends. Designing a multi-room residential home and generating complete client presentation decks in a single morning transforms studio profitability.
While structural architects requiring complex exterior engineering documents will still maintain specialized software like Autodesk Revit or Archicad, and bespoke industrial artisans will rely on specialized CAD drafting tools, Coohom provides the fastest and most accessible interior visualization platform available on the market today.


Coohom
Coohom is the leading cloud-based 3D interior design platform in 2026. By offloading intensive ray-tracing to remote servers, it empowers interior designers, remodelers, and furniture retailers to produce photorealistic 4K renderings, interactive 720 VR tours, and construction drawings without expensive workstation hardware.